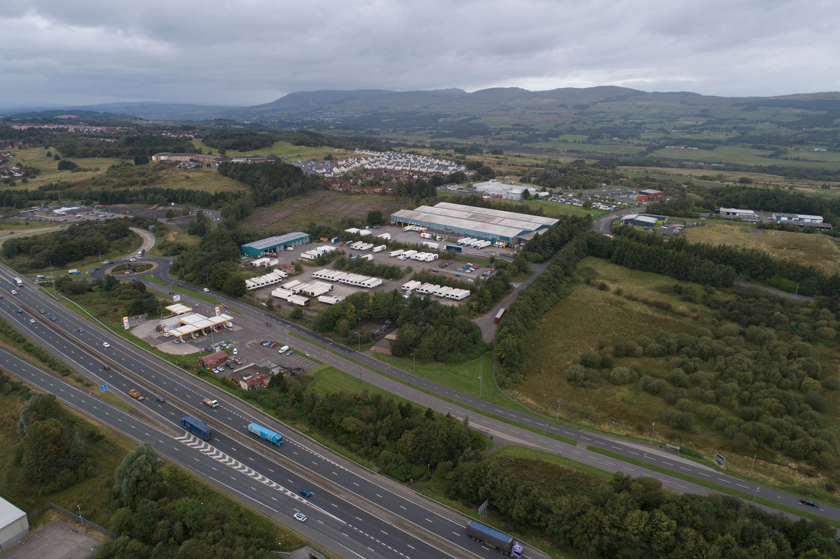
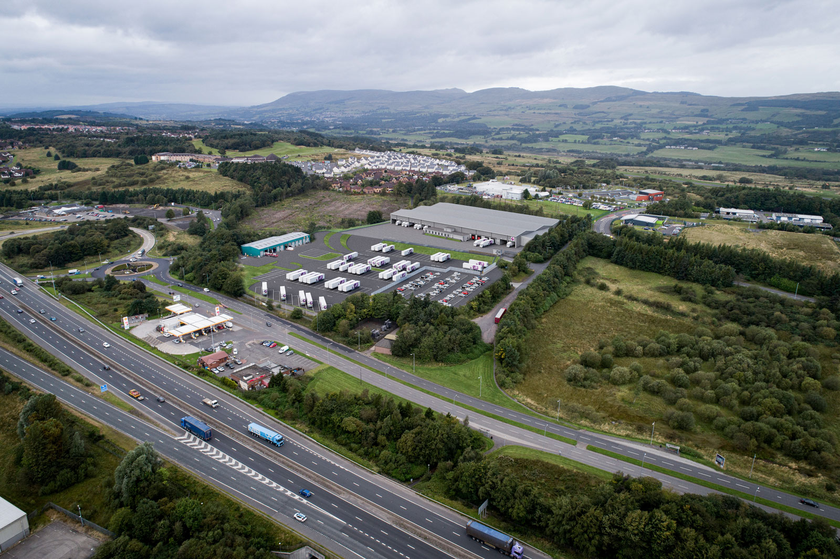
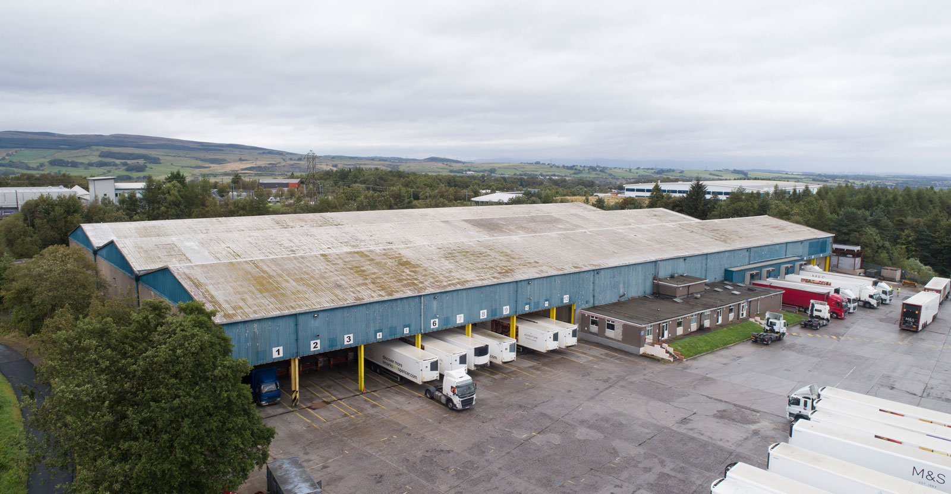
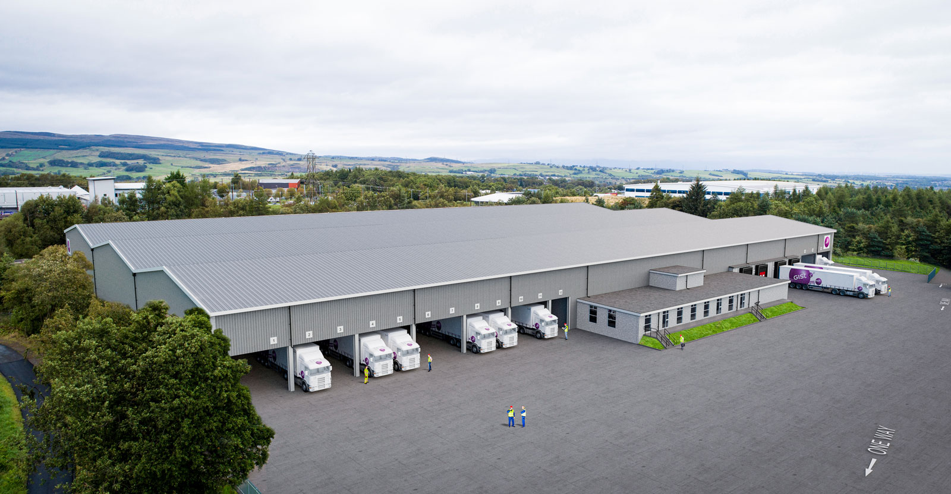
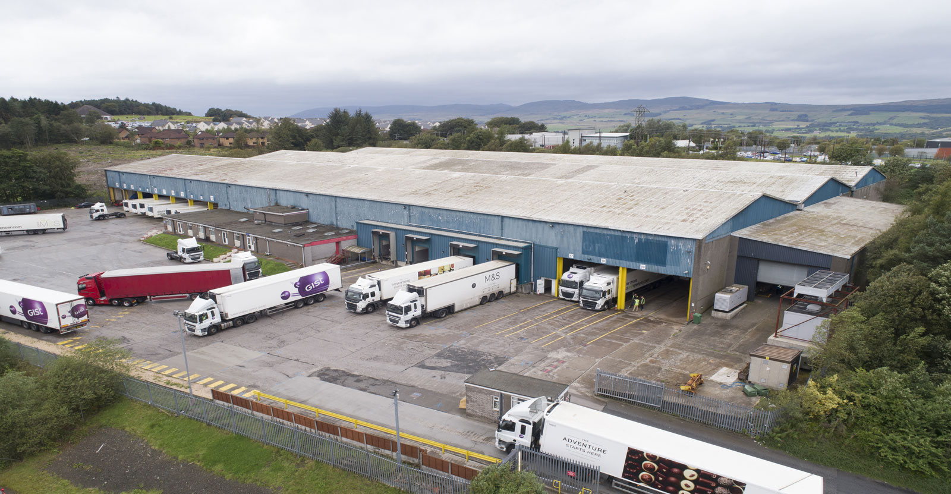
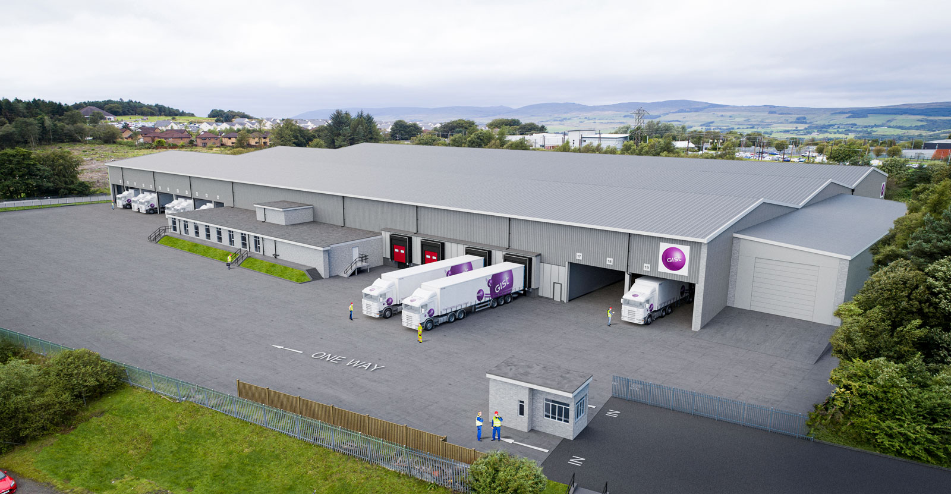
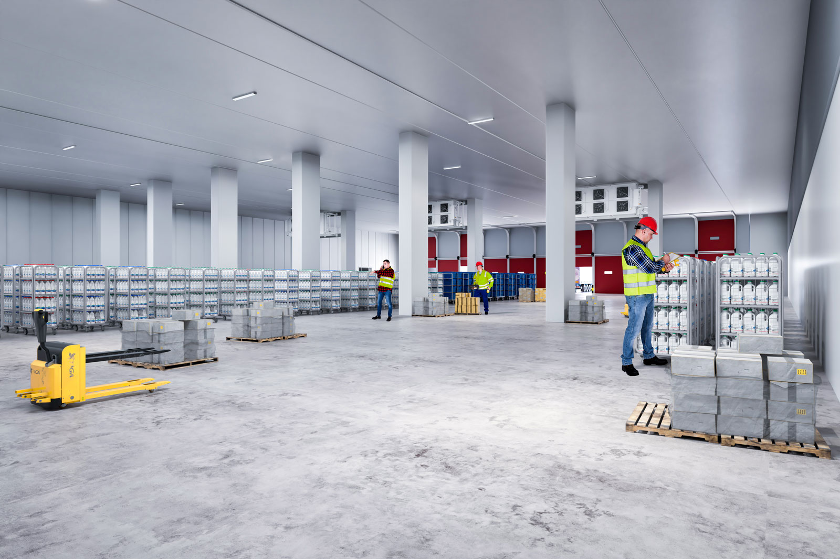
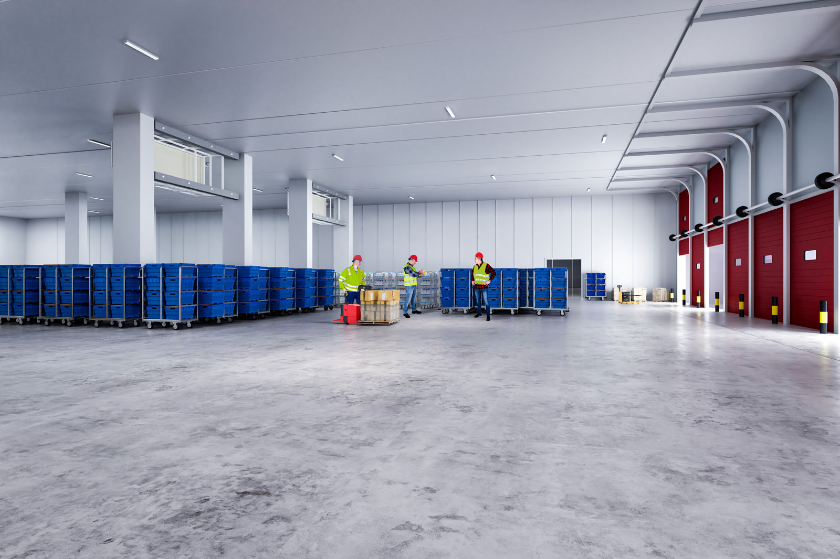
Design adds value faster than it adds costs Gist Warehouse Facility For this project we produced visuals to communicate how the proposed Gist warehouse facility will look with a series of aerial photomontages and interior visuals.Use the image slider to pan between the before and after images. Back to Recent Projects Aerial View of the Site Exterior View 1 Exterior View 2 Interior View 1 Interior View 2